<-- style PDP --> 125 Ulster Drive, Oakville - Detached for sale for $1,999,900
  • new
  • for sale

125 Ulster Drive

Oakville, Ontario, L6L 3P3 - Bronte

$1,999,900

  • Neighbourhood

    Bronte

  • Major Intersection

    Lakeshore/Solingate Dr.

  • Listed Since: 6 day(s)

  • Last update: today

Overview

  • Property Type

    Detached, 2-Storey

  • Bedrooms

    3

  • Bathrooms

    5

  • Basement

    Finished + Full

  • Kitchen

    1

  • Total Parking

    8 (2 Attached Garage)

  • Lot Size

    107.02x73.9 (Feet)

  • Taxes

    $8,594.00 (2026)

  • Type

    Freehold

Property Description

Property description for 125 Ulster Drive, Oakville

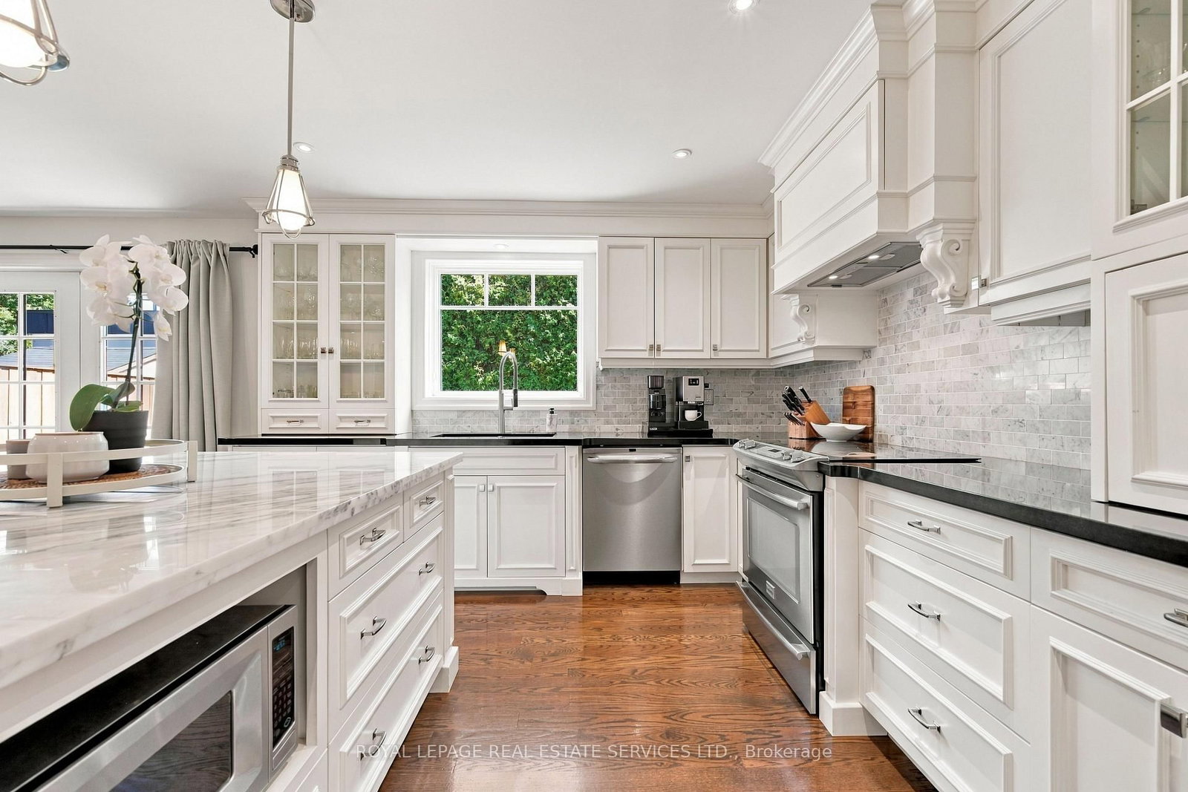
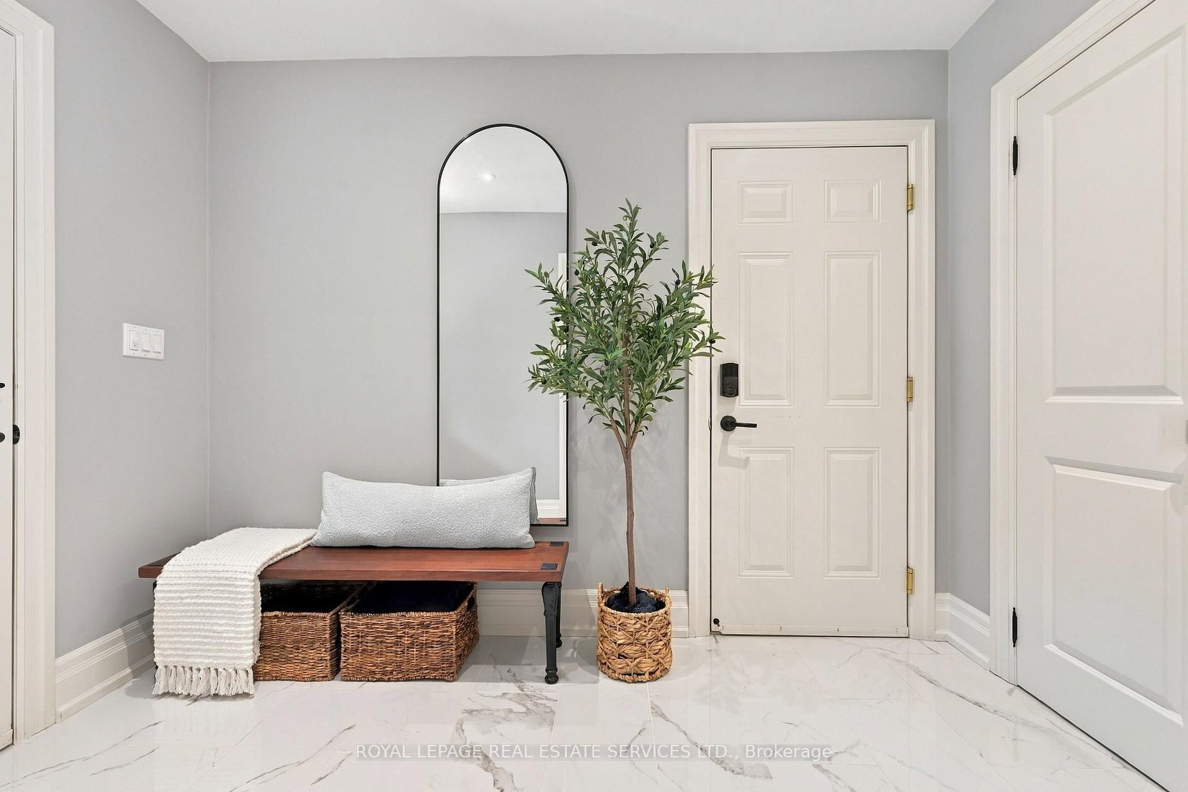
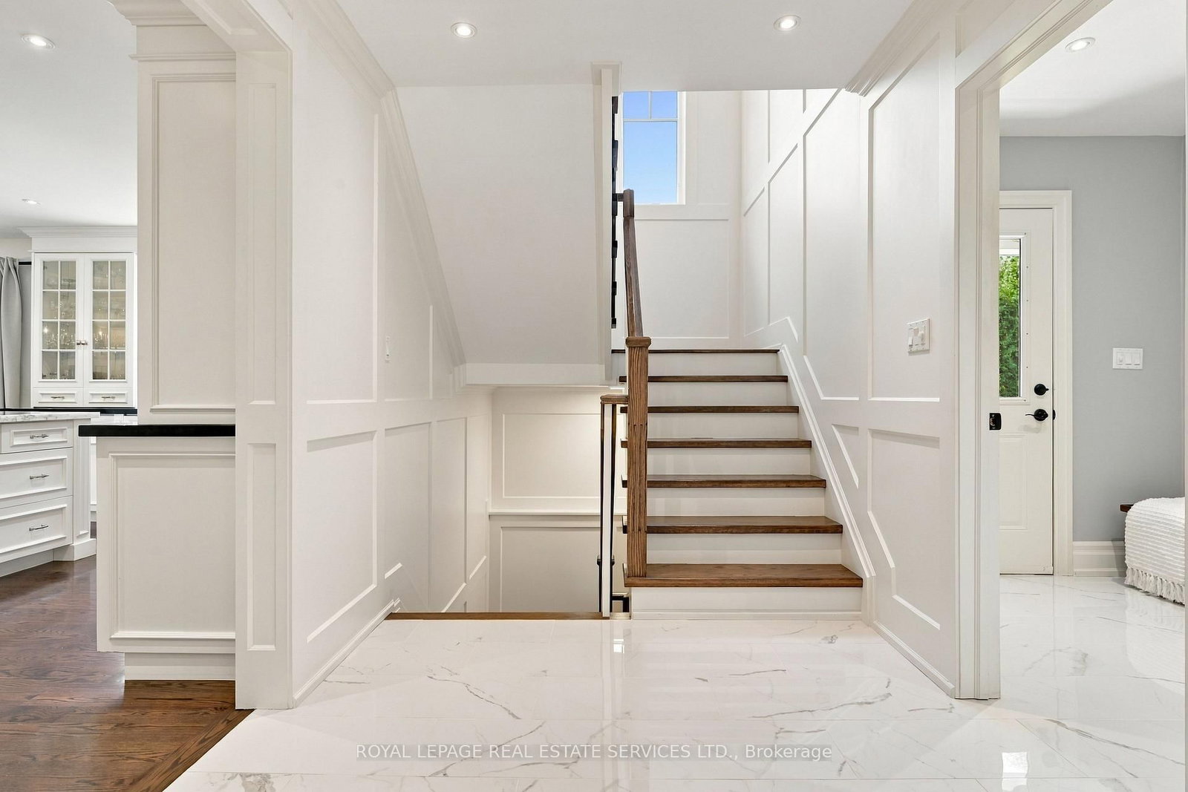
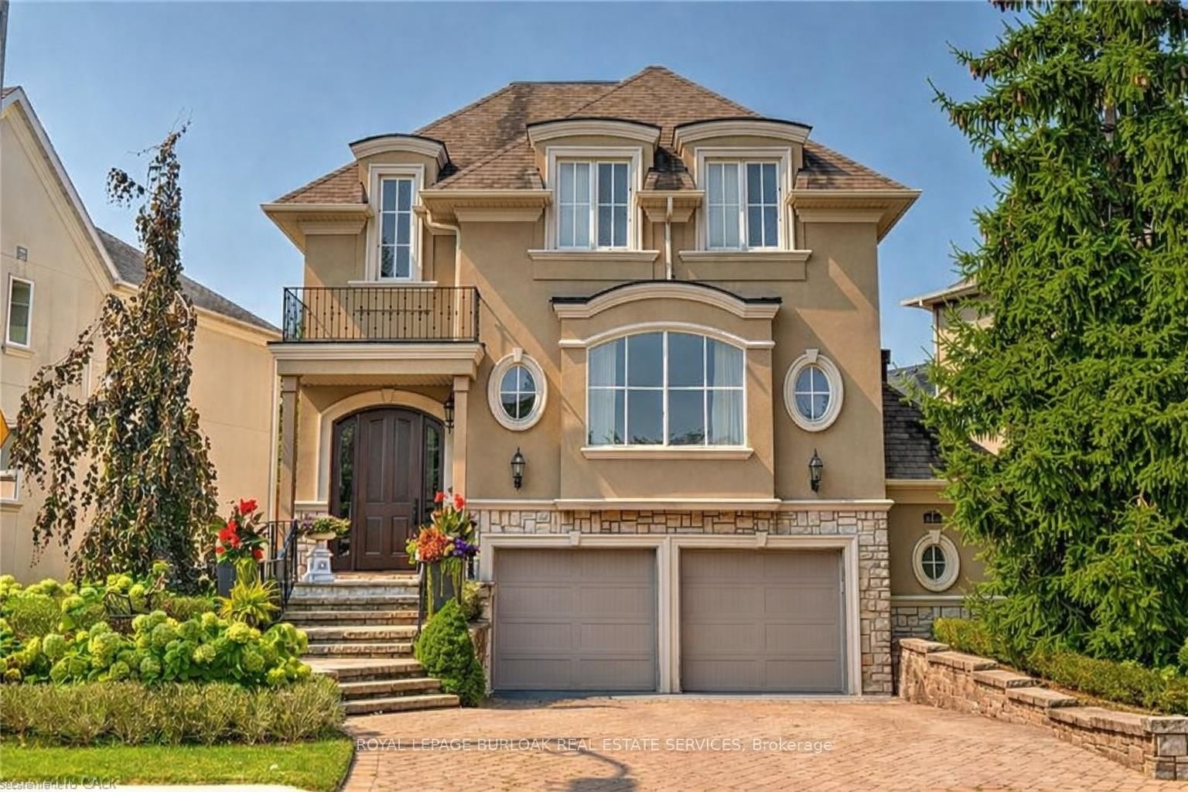
Experience luxurious living in this custom, fully rebuilt & thoughtfully crafted home. A short stroll from the waterfront & Bronte village. Exceptional residence built in 2013 offers over 3,300 sq. ft. of impeccably finished living space, incl lower level. 3 spacious bedrms, 5 bathrms, custom millwork, hardwood flooring, smooth ceilings, pot lights throughout! Captivating Curb appeal! Stone & wood exterior with cedar shake accents. Covered front & back porch with cedar ceiling. A perfect place to enjoy morning coffee or evenings unwinds! Parking for 6 vehicles + 2-car garage.Inside impressive porcelain tiles welcome you. Stunning great room features custom builtins & gas fireplace. Custom white Barzotti kitchen is beautifully appointed with sanded & stained on-site hardwoods, marble & granite countertops pendant lighting, breakfast bar, pots & pans drawers, glass-front cabinetry, marble backsplash, pantry & 4 S/S appls. Spacious eat-in area. Main floor mudroom w/ access to the back garden & garage! 2 tone wood staircase, 2 storey millwork & dramatic light fixture. The luxurious primary suite offers a spacious bedroom, dressing area & lavish 5pc spa ensuite featuring glass shower including rain shower, freestanding soaker tub & custom double vanity with stone countertops. A true private retreat. 2 additional bedrms w/ ample closets & convenient bathroom access. One bedroom easily functions as a 2nd primary with private ensuite. A rare perk: multiple heating/cooling systems for perfect temp control on both levels! Exceptional lower level extends the living space with finished rec room & office area, hardwoods, laundry plus 3 pc bath. Outside enjoy nature with a premium corner lot & incredibly private backyard- the perfect place to relax. embrace Bronte & its vibrant, active lakeside lifestyle: marina, boutiques, cafés & restaurants, year-round events & lake sunrises. Experience this lake style home with exceptional craftsmanship & the best of living close to the lake!

Listed by ROYAL LEPAGE REAL ESTATE SERVICES LTD.

  • MLS #

    W13789402

  • Sq. Ft

    2500-3000

  • Sq. Ft. Source

    MLS

  • Lot Irregularities

    Y

  • Year Built

    6-15

  • Pool

    None

  • Drive

    Pvt Double

  • Garage

    Attached, 2 spaces

  • Total Parking

    8

  • Family Room

    N

  • Den

    N

  • Exterior

    Stone

  • Fireplace

    Y

  • Roof

    Asphalt Shingle

  • Foundation

    Poured Concrete

  • Elevator

    n/a

  • Water View

    n/a

  • Laundry Level

    Lower

  • Heat

    Forced Air

  • A/C

    Central Air

  • Water

    Municipal

  • Water Supply

    n/a

  • Sewers

    Sewers

  • Central Vac

    N

  • Great Rm

    5.27 x 5.33 ft Main level

    Fireplace, hardwood floor, Picture Window

  • Dining

    3.44 x 3.3 ft Main level

    hardwood floor, O/Looks Garden, W/O To Garden

  • Kitchen

    3.4 x 3.3 ft Main level

    Marble Counter, Granite Counter, Stainless Steel Appl

  • Primary

    5.03 x 4.58 ft 2nd level

    hardwood floor, Closet Organizers, 5 Pc Ensuite

  • 2nd Br

    5.31 x 3.97 ft 2nd level

    hardwood floor, W/I Closet

  • 3rd Br

    4.85 x 5.64 ft 2nd level

    hardwood floor, Double Closet, 4 Pc Ensuite

  • Rec

    6.63 x 3.33 ft Bsmt level

    Hardwood Floor

  • Den

    3.4 x 2.77 ft Bsmt level

    Hardwood Floor

  • Laundry

    1.83 x 1.22 ft Bsmt level

  • MLS #

    W13789402

  • Sq. Ft

    2500-3000

  • Sq. Ft. Source

    MLS

  • Lot Irregularities

    Y

  • Year Built

    6-15

  • Pool

    None

  • Drive

    Pvt Double

  • Garage

    Attached, 2 spaces

  • Total Parking

    8

  • Family Room

    N

  • Den

    N

  • Exterior

    Stone

  • Fireplace

    Y

  • Roof

    Asphalt Shingle

  • Foundation

    Poured Concrete

  • Elevator

    n/a

  • Water View

    n/a

  • Laundry Level

    Lower

  • Heat

    Forced Air

  • A/C

    Central Air

  • Water

    Municipal

  • Water Supply

    n/a

  • Sewers

    Sewers

  • Central Vac

    N

  • Great Rm

    5.27 x 5.33 ft Main level

    Fireplace, hardwood floor, Picture Window

  • Dining

    3.44 x 3.3 ft Main level

    hardwood floor, O/Looks Garden, W/O To Garden

  • Kitchen

    3.4 x 3.3 ft Main level

    Marble Counter, Granite Counter, Stainless Steel Appl

  • Primary

    5.03 x 4.58 ft 2nd level

    hardwood floor, Closet Organizers, 5 Pc Ensuite

  • 2nd Br

    5.31 x 3.97 ft 2nd level

    hardwood floor, W/I Closet

  • 3rd Br

    4.85 x 5.64 ft 2nd level

    hardwood floor, Double Closet, 4 Pc Ensuite

  • Rec

    6.63 x 3.33 ft Bsmt level

    Hardwood Floor

  • Den

    3.4 x 2.77 ft Bsmt level

    Hardwood Floor

  • Laundry

    1.83 x 1.22 ft Bsmt level

Thinking of Selling?

Find Out Your Home’s Value in Today’s Market!

No Email or Signup is required to view your home estimate.

estimate your home value

Contact Manoj Kukreja

Sales Representative,
Century 21 People’s Choice Realty Inc.,
Brokerage
(647) 576 - 2100

Manoj profile avatar

Property History

Property history for 125 Ulster Drive, Oakville

This property has been sold 2 times before. Create your free account to explore sold prices, detailed property history, and more insider data.

Sign In / Register

Mortgage Calculator

This data is for informational purposes only.

Mortgage Payment per month

Principal Amount

Interest

Total Payable

Amortization

Amortization

Closing Cost Calculator

This data is for informational purposes only.

Closing Cost Total for this property

Total Cash flow for purchasing this property

Down Payment(%)*
Additional information

Provincial Land Transfer Tax

Ontario Land Transfer Tax Rebate

Toronto Land Transfer Tax

Toronto Land Transfer Tax Rebate

PST on CMHC Insurance Premium

Lawyer Fees

$2,825

Government Registration Fee's

$164

Title Insurance

Closing Cost Total

Total Cash flow for purchasing this property

Provincial Land Transfer Tax

Ontario Land Transfer Tax Rebate

Toronto Land Transfer Tax

Toronto Land Transfer Tax Rebate

PST on CMHC Insurance Premium

Lawyer Fees

$2,825

Government Registarion Fee's

$164

Title Insurance

Down Payment(%)*

* A down payment of less than 20% is permitted only for first-time home buyers purchasing their principal residence. The minimum down payment required is 5% for the portion of the purchase price up to $500,000, and 10% for the portion between $500,000 and $1,500,000. For properties priced over $1,500,000, a minimum down payment of 20% is required.

Thinking of Selling?

Find Out Your Home’s Value in Today’s Market!

No Email or Signup is required to view your home estimate.

estimate your home value

Contact Manoj Kukreja

Sales Representative, Century 21 People’s Choice Realty Inc., Brokerage
(647) 576 - 2100

Manoj profile avatar

Recent Sold Listings in Bronte, Oakville

Popular Cities